


Product Category
Construction & Decoration > Building Structural Material
Trademark
XGZ/Custom made


Business Type: Manufacturer
Main Products:Steel Structuressteel warehousesteel workshoppoultry housepoultry farm
ID:20102325640
Category: Construction & Decoration Building Structural Material
MOQ:1.00 Square Meter(s)
steel framesteel constructionsteel workshopsteel warehouseconstruction workshopconstruction warehouse
L/CT/TOthers
Product feature and application for Steel Frame Construction
a.Light weight, high strength, 50years durable use, no construction waste.
b.Quality certification ISO, CE, BV and SGS
c. Cost considering: Time saved, cost saved;
d. Easy installation, materials can be recycled used, environmentally;
c. Used widely: Workshop, showroom, office and etc.
d. Structural durability, easy maintenance.
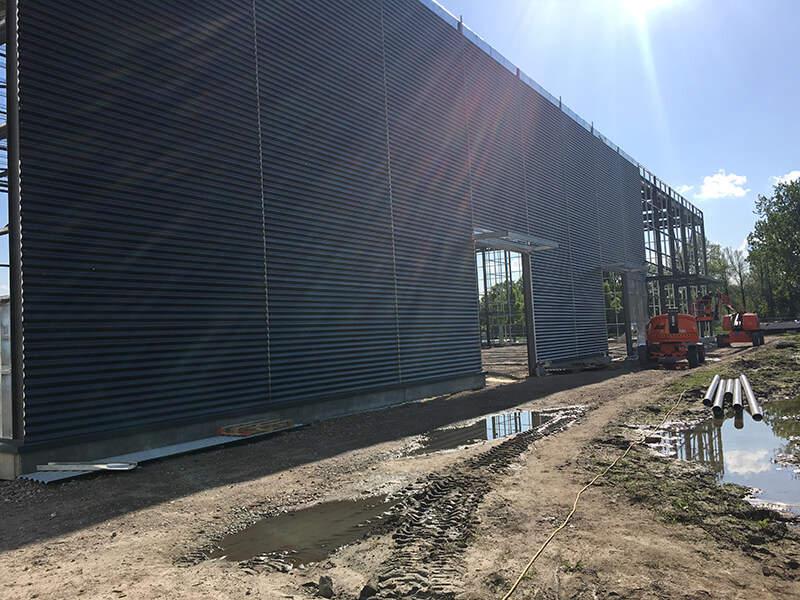
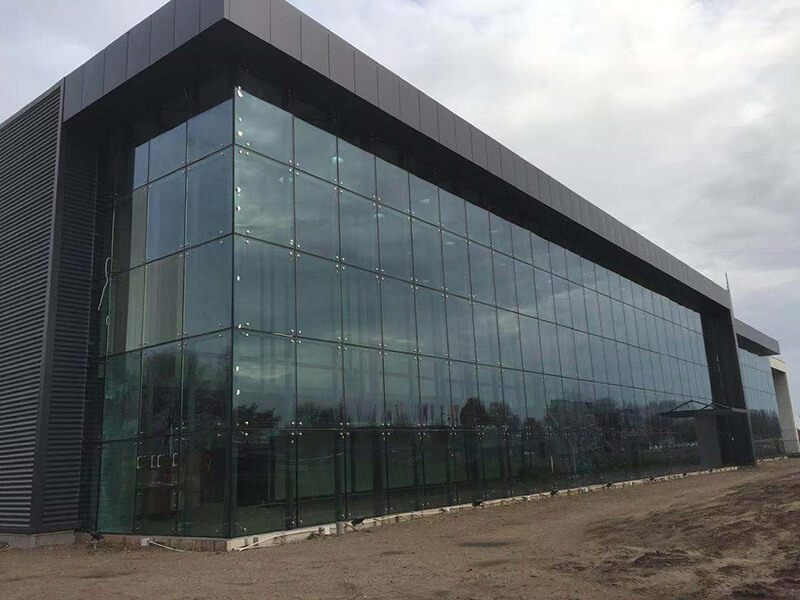
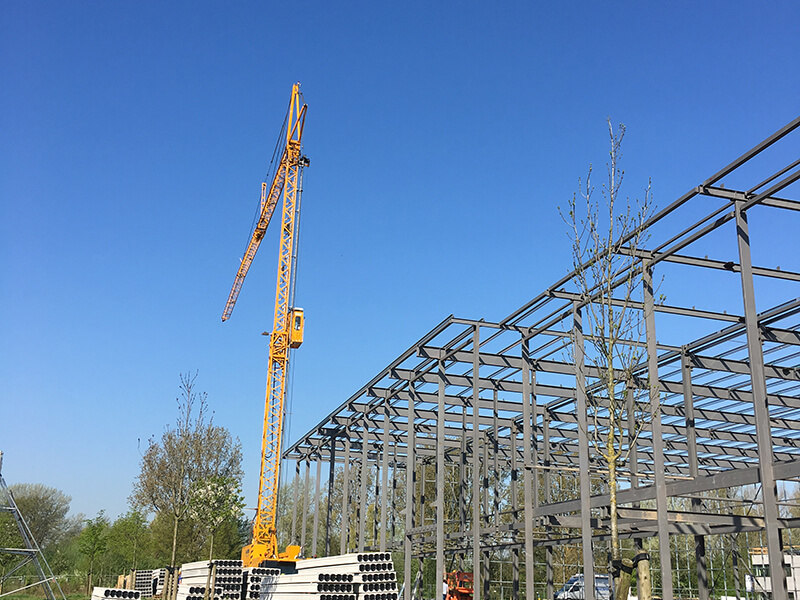
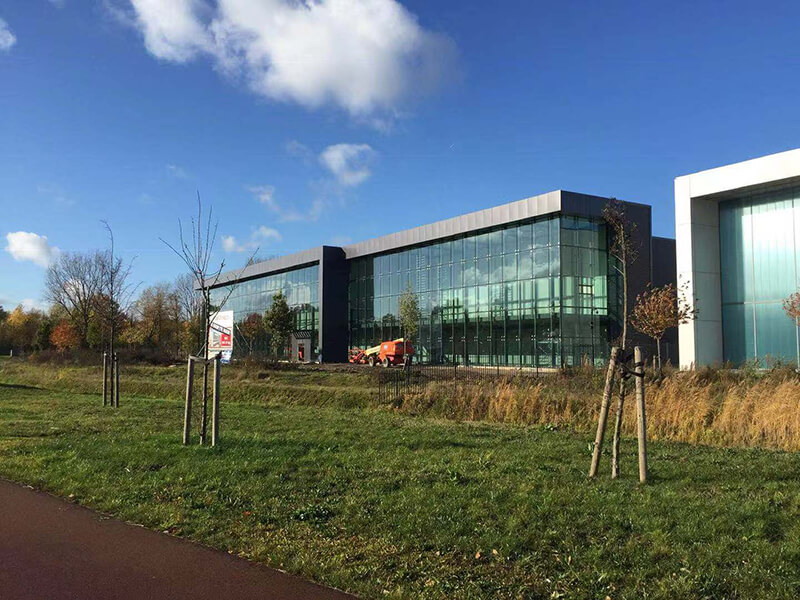
Main Steel Structure | H section, Galvanized C purlin |
Roof | UPVC roof with glass wool insulation |
Wall | Cement sandwich panel with real stone painting |
Window | Aluminum power coated window |
Door | Wooden or steel entrance door |
Stairs and rail | Steel stairs and power coated rail |
Gutter | Galvanized or color aluminum |
Facility | Toilet, shower room, washbasin cabinet and etc |
· Quick and flexible assembly.
All the components will be prefabricated in the factory before transported to the construction site. The installation process is quick and easy.
· Cost- effective.
It will significantly shorten the construction period of your buildings, saving a great deal of time and money.
· High safety and durability.
The steel structure has light weight but high strength, which is also easy to maintain. It can be utilized for over 50 years.
· Optimal design.
The prefab steel workshop can be isolated against outdoor environments as well as avoid any leak like water seepage. It also has excellent fire resistance and corrosion resistance.
· High utilization.
It is easy to move and relocate steel structure, which can also be recycled without pollution.
· Solid construction.
The steel structure fabrication workshop is capable of withstanding the attack of strong winds and heavy snow. It also has excellent seismic performance.
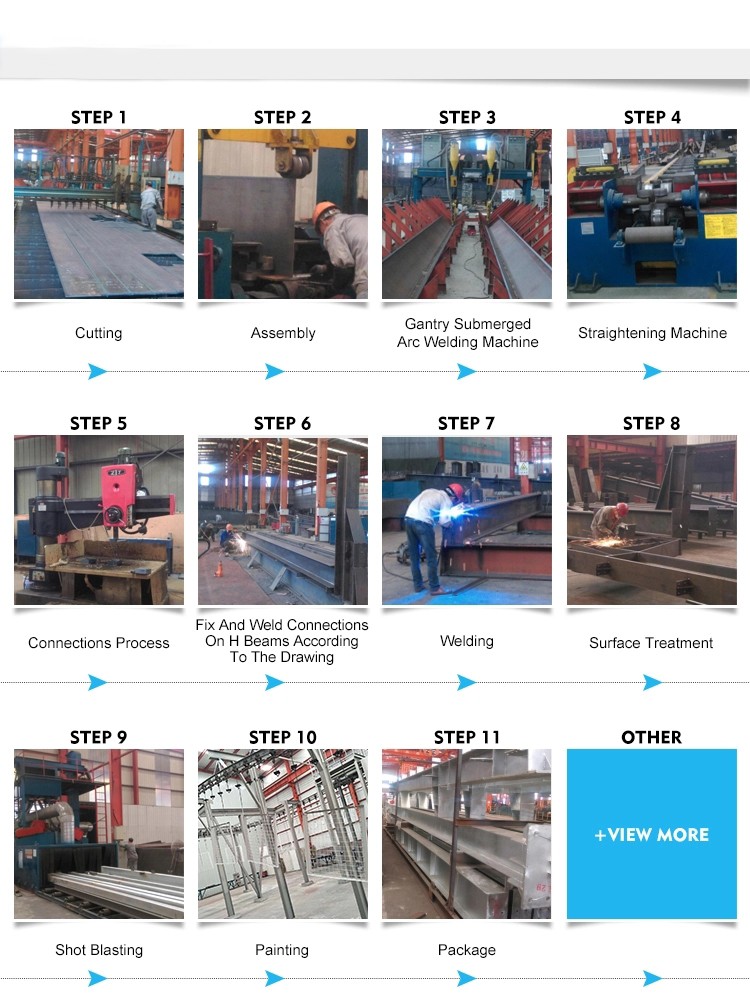
Production line for steel building for Steel Frame Construction
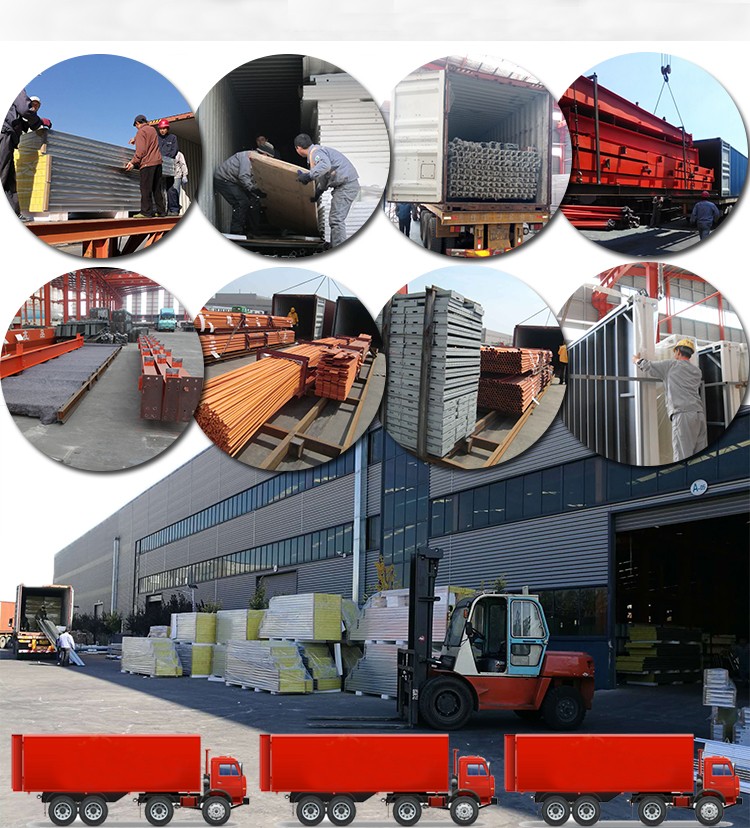
Packing and delivery for Steel Frame Construction
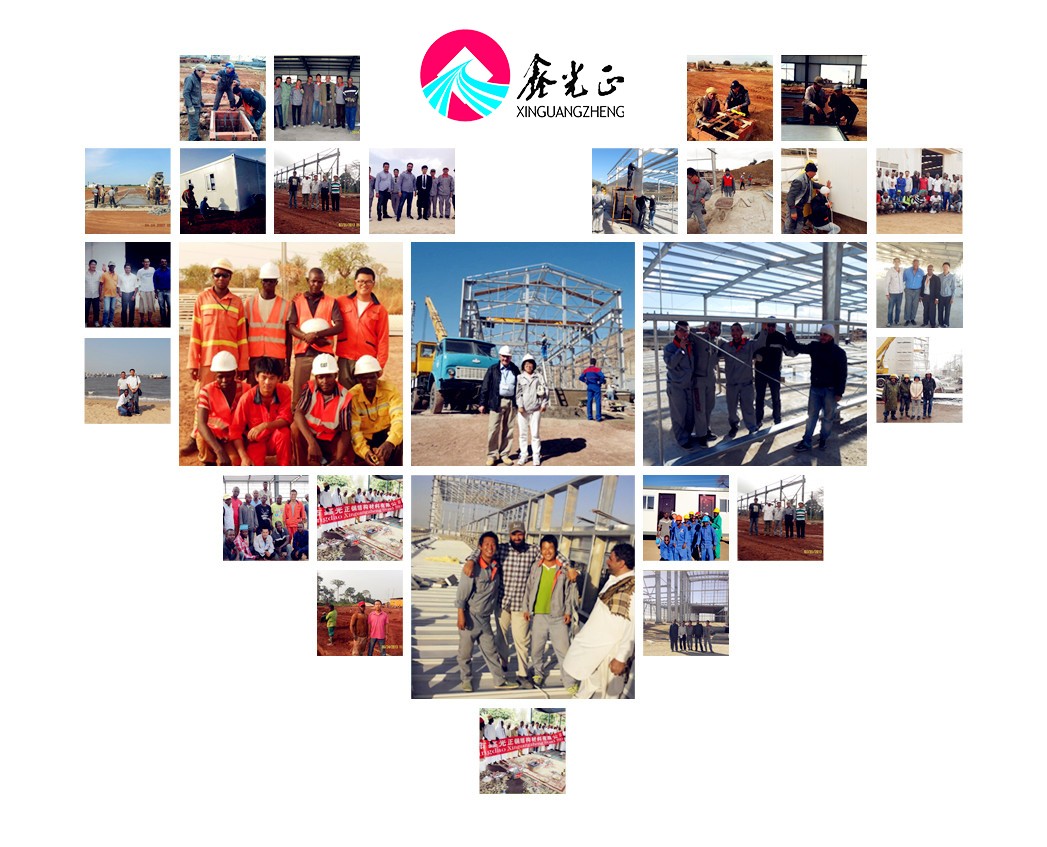
Our customer
We keep in good connection with the oversea merchants, and have exported our products to over 120 countries, such as Canada, Australia, Germany, Brazil, England, the USA, Singapore, Thailand, Uruguay, Venezuela and Japan. Our Services and Product Quality are praised by most of our clients.
FAQ
Q: Are you a factory or trading company?
A: We are a factory and belongs to Qingdao Xinguangzheng Group. We can provide one-stop service for our customer. And you can get the best price and competitive price.
Q: Do you accept container loading inspection?
A: You are welcomed to send an inspector, not only for the container loading, but any time during the production time.
Q: Do you offer designing service for us?
A: Yes, we could design full solution drawings as your requirements. They use software such as Auto CAD, PKPM, MTS, 3D3S, etc.
Q: what is the terms of payment?
A: Payment: L/C or by T/T(30% prepaid as deposit, the balance 70% before shipment)
Q: What is the delivery time?
A: Delivery time depends on order quantities. In general, the delivery time to the nearest seaport in China will be 30 days after receiving the deposit.
Q: How long can the space frame be used?
A: The use life of the main structure is the designed used life, that is 50-100 years (standard request of GB).
Basic design requirements of Steel Frame Construction
Basic Design Requirements | ||
1.Project location | 5.Length (side wall,m) | 9.Window quantity, size |
2.Snow load | 6.Width (end wall, m) | 10.Door quantity, size |
3.Wind load | 7.Wall Height (eave, m) | 11.Brick wall needed or not. If yes, 1.2m high or 1.5m high |
4.Seismic magnitude | 8.Middle column allowed or not | 12.Crane needed or not |
13.Thermal insulation. If yes, EPS, fiberglass wool, rock wool, PU sandwich panels will be suggested; If not, the metal steel sheets will be OK. The cost of the latter will be much lower than that of the former. | ||
Business Type:Manufacturer
Online Supplier