


Product Category
Tools,Hardware & Instruments > Measuring Instruments
Trademark
WALE


Business Type: Manufacturer
Main Products:Roundness measuring instrumentContour and roughness measuring instrumentContour measuring instrumentRoughness measuring instrumentCylindricity measuring instrumentRoundness measuring machineContour and roughness measuring machineContour measuring machineRoughness measuring machineCylindricity measuring machine
ID:20103029167
Category: Tools,Hardware & Instruments Measuring Instruments
MOQ:1.00 Set(s)
contour measuring machinecontour measuring instrumentcontour measuring systemprofile measuring machineprofile measuring instrumentprofile measuring systemSurface contracer machineSurface contracer instrumentSurface profile systemSurface contour supplier
L/CT/TWestern Union
WALE Company Introduction
SHAANXI WALE M&E TECHNOLOGY CO., LTD, established in 2003, focus on roughness, contour, roundness and cylindricity measuring solution research and development.
With professional engineer team, WALE have dozens of patented technology for product and measuring software copyright.
We have full self-own technology in precision air floating bearing spindle research and mass production capacity,
detector design, measuring data collection and analysis software system, abundant stylus, probe, stylus arm, table fixture systems, instrument design and customized services.
With rich experience in client service cases, WALE provides precision measuring solution for various
industry field manufacturing, supporting client production, technology development and various type measuring request.
Right now WALE is the TOP 1 market occupancy in China, also have deep cooperation in foreign market.
SP2000 series surface contour measuring instrument features
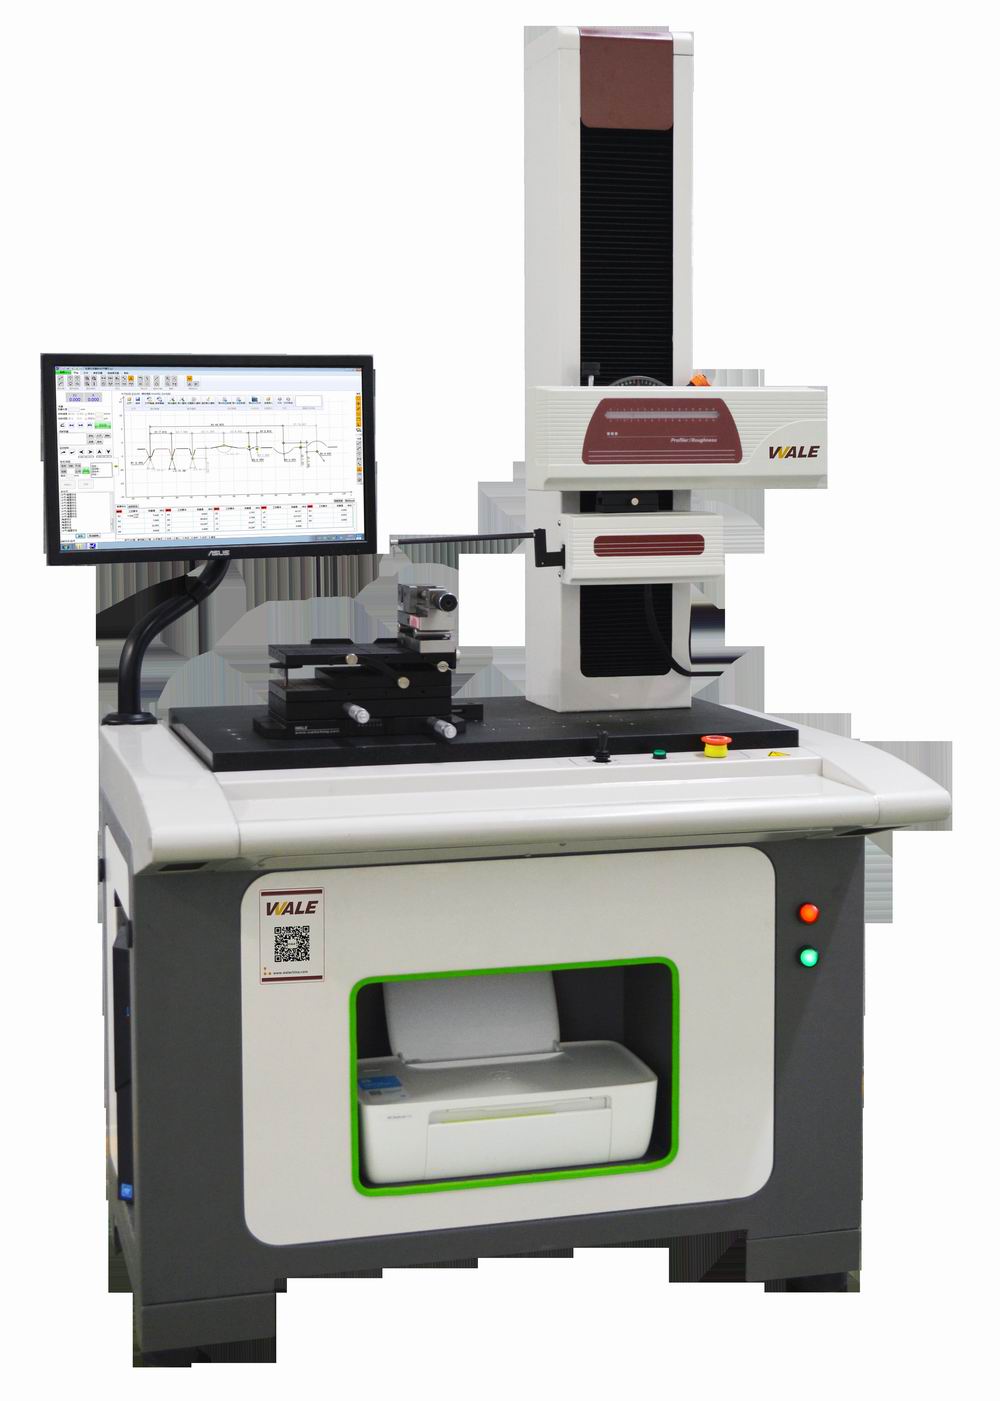
---Equipped with high precision digital contour detector.
---Good performance for wide range and high accuracy contour measurement, microscopic contour measurement.
---New developed digital detector,the linear accuracy is 5 times higher than traditional digital grating sensor,
increased the measurement capability of the tiny contour by 10 times.
---Capable for wide range measuring request and evaluate the tiny contours of the part surface at the same time.
---Suitable for measuring deep groove ball bearing, peach groove bearing, R value of groove of ball screw rod, groove deviation, Pt value, etc.
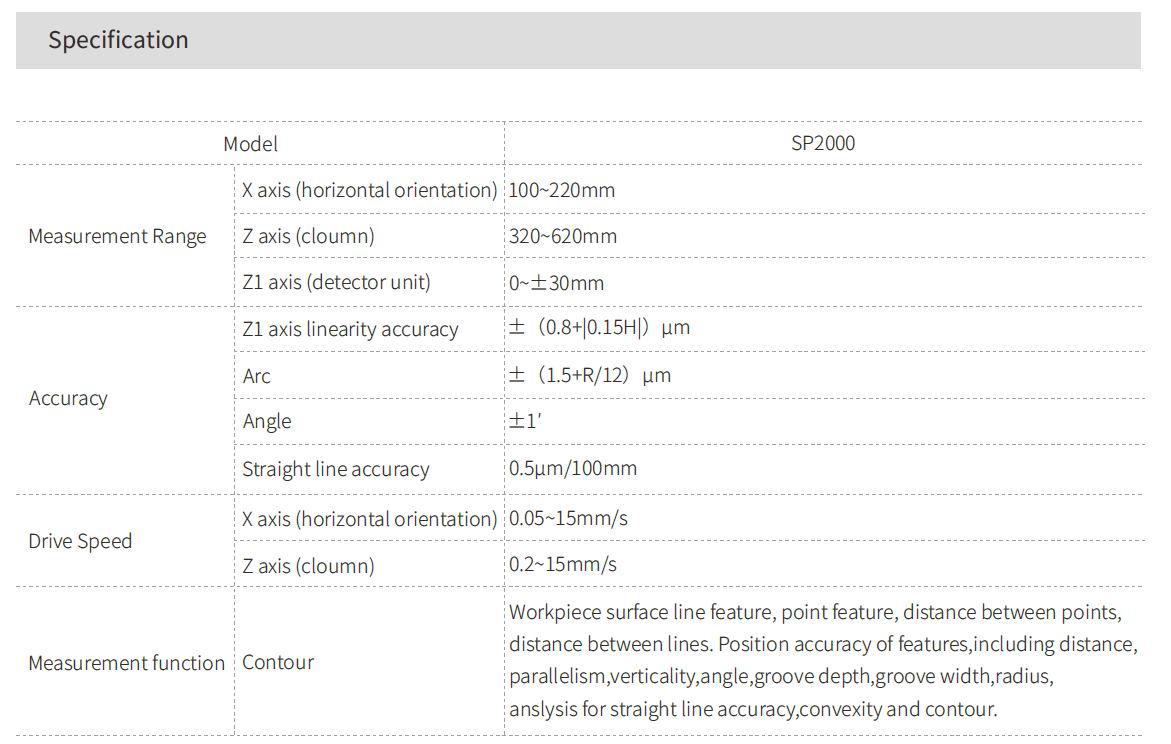
SP2000 Technical Specification
CMS Measuring Software System
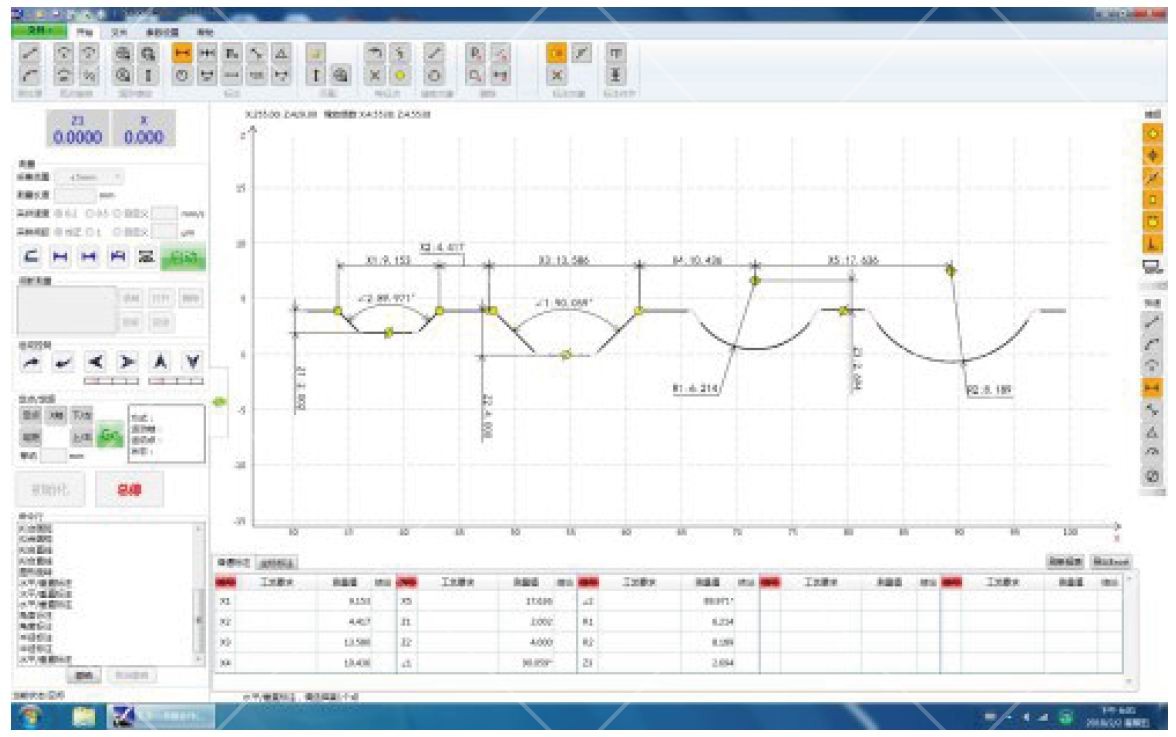
Easy to use, powerful function and stable performance feedback from customers.
Similar operation habit as CAD and other office software, easy for operator learning with
short time training.
Software interface and function area division are clear, convenient for measuring operation.
With years optimization for the core algorithm, it is stable and adaptable for various
measuring request.
Can export DXF format measurement file, generate PDF and picture format measurement
report.
Can embed RMW surface roughness measurement and analysis system.
Application Cases

Any inquiry,please contact Ethan, email ethan (at) walechina.com, Tel/Whatsapp: +86 137 7203 6023
WALE Clients

Business Type:Manufacturer
Online Supplier