


Product Category
Tools,Hardware & Instruments > Measuring Instruments
Trademark
WALE


Business Type: Manufacturer
Main Products:Roundness measuring instrumentContour and roughness measuring instrumentContour measuring instrumentRoughness measuring instrumentCylindricity measuring instrumentRoundness measuring machineContour and roughness measuring machineContour measuring machineRoughness measuring machineCylindricity measuring machine
ID:20103029215
Category: Tools,Hardware & Instruments Measuring Instruments
MOQ:1.00 Set(s)
roughness measuring machineroughness measuring instrumentcontour measuring machinecontour measuring instrumentcontour roughness measuringroughness measuring systemcontour measuring systemSurface roughness contourSurface roughness profileroughness contour instrument
L/CT/TWestern Union
WALE Company Introduction
SHAANXI WALE M&E TECHNOLOGY CO., LTD, established in 2003, focus on roughness, contour, roundness and cylindricity measuring solution research and development.
With professional engineer team, WALE have dozens of patented technology for product and measuring software copyright.
We have full self-own technology in precision air floating bearing spindle research and mass production capacity,
detector design, measuring data collection and analysis software system, abundant stylus, probe, stylus arm, table fixture systems, instrument design and customized services.
With rich experience in client service cases, WALE provides precision measuring solution for various
industry field manufacturing, supporting client production, technology development and various type measuring request.
Right now WALE is the TOP 1 market occupancy in China, also have deep cooperation in foreign market.
SPR2000 series surface roughness and contour measuring instrument features
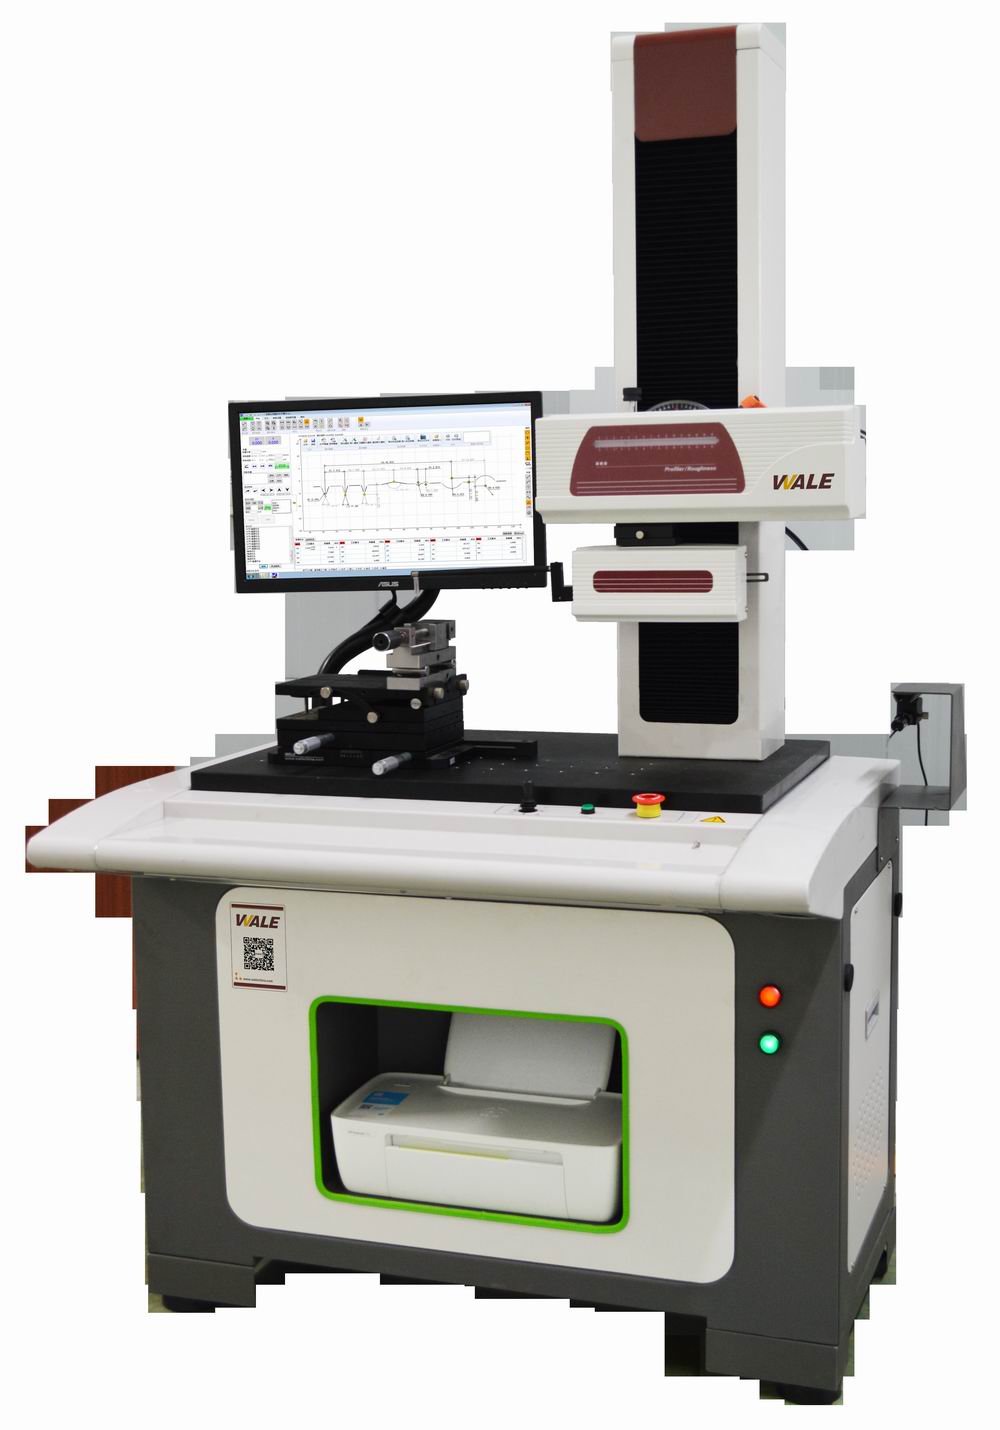
---Integrated design for contour and roughness measurement.
---Mounting with high accuracy low noise and wide measurement range digital contour detector,
no guide head, wide measurement range roughness detector.
---Cover wide measurement range 100~220mm with low noise driver and ceramic drive slide way option
for workpiece horizontal direction measurement.
---320~620mm wide movement range column design with various speed 0.2~15mm/s,
can match various workpiece measurement request.
---The roughness detector has very good linearity accuracy and low noise performance in wide measurement
range, has good frequency response and wide signal bandwidth.
---Intergrated compact structure operation table design, save space while placement.
Floor-mounted anti-vibration operation table, no need extra table base, save user cost.
Ergonomic operation table design, can reduce operator fatigue, improve work efficiency.
---Good performance for workpiece high accuracy wide range contour measurement,
microscopic contour measurement and wide range roughness measurement.
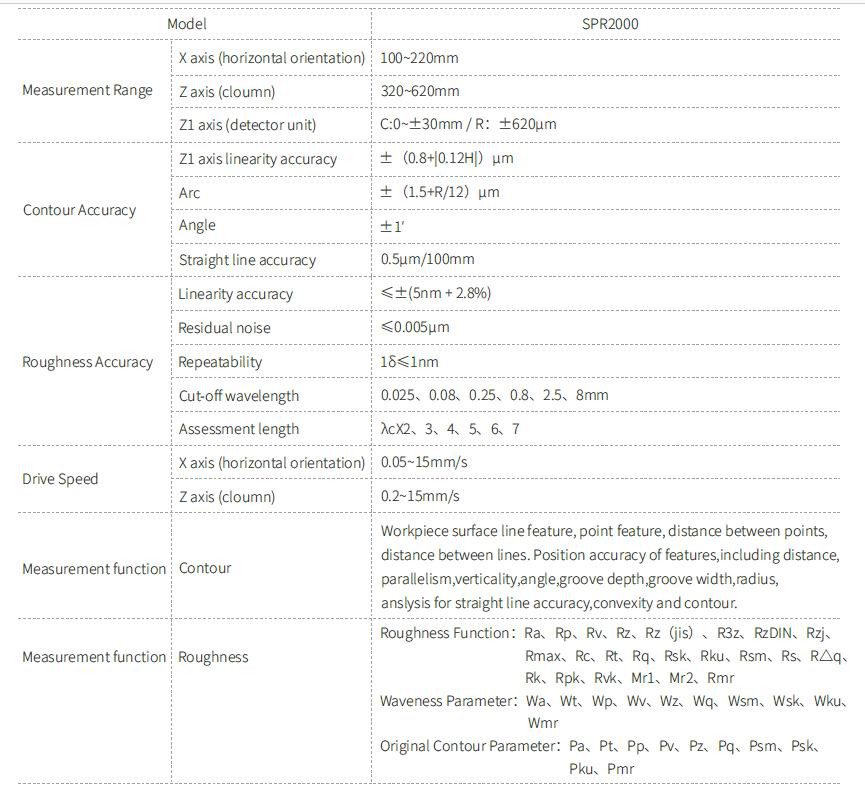
SPR2000 Technical Specification
CAS Measuring Software System
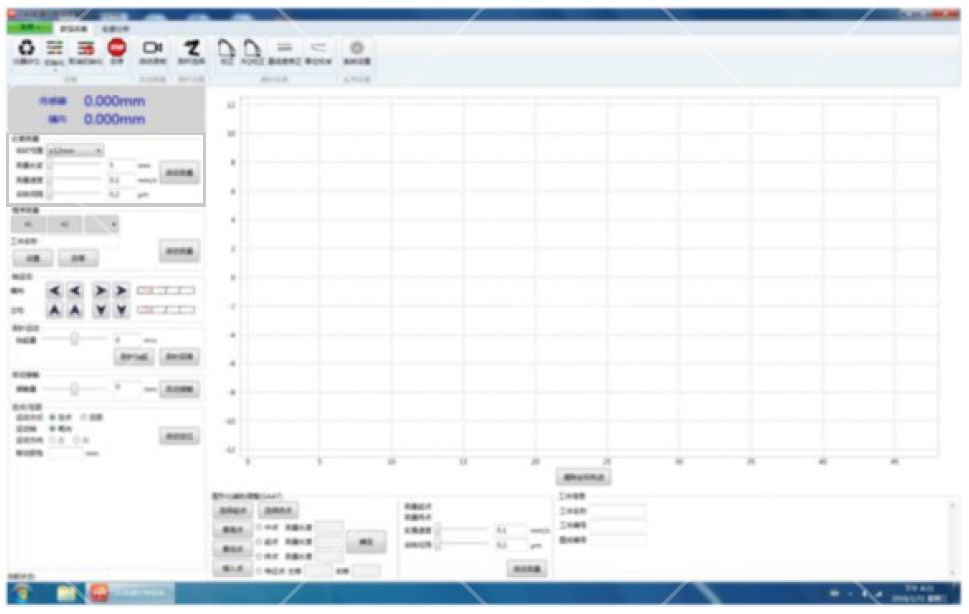
With CAS system, abundant measurement method for option,convenient for various type workpiece
measurement request for different industry filed manufacturer.
The measurement, analysis and report operation of roughness and contour measuring instrument
can be seperated, convenient for end operator use.
The programed measurement program support remote operation of start,stop,insert and interrupt.
It supports set automatic adjustment, automatic measurement.
The RMW surface roughness measurement and analysis system can be embed.
With multiple data interface, it can realize two-way data exchange with industrial automation equipment,
and set up unattended measurement system.
The system supports SPC data form and multiple language.
Application Cases

Any inquiry,please contact Ethan, email ethan (at) walechina.com, Tel/Whatsapp: +86 137 7203 6023
WALE Clients

Business Type:Manufacturer
Online Supplier