


Product Category
Construction & Decoration > Building Structural Material
Trademark

Business Type: Manufacturer
Main Products:building formworkPP honeycomb
ID:21050651004
Category: Construction & Decoration Building Structural Material
MOQ:300.00 Square Meter(s)
building materialsconstruction formworkconcrete formworkglass fiberReusableRecyclablehigh strengthtunnel formworkplastic templatelow cost
L/CT/T
Product Introduction
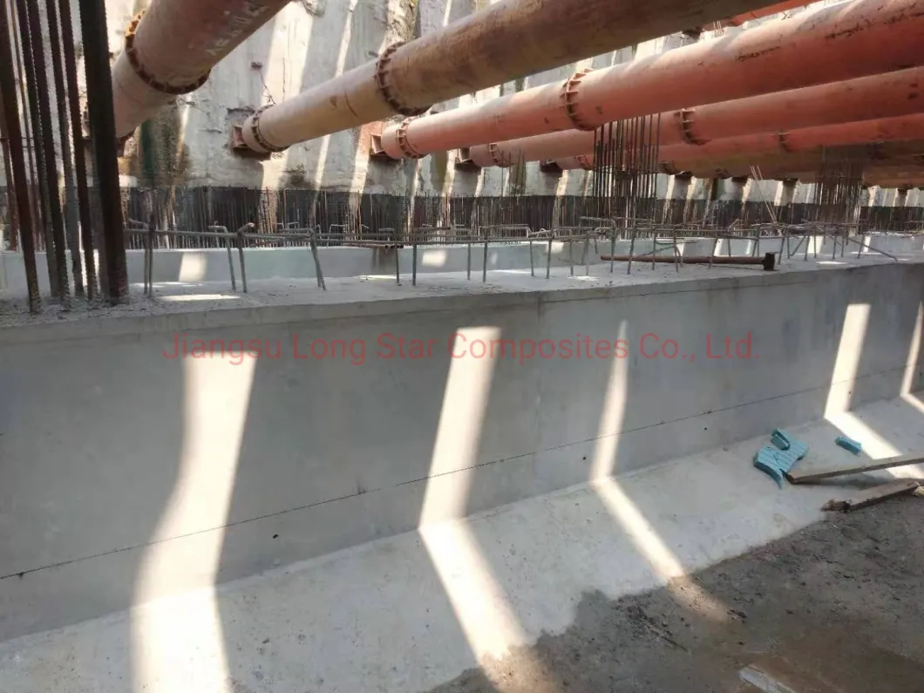
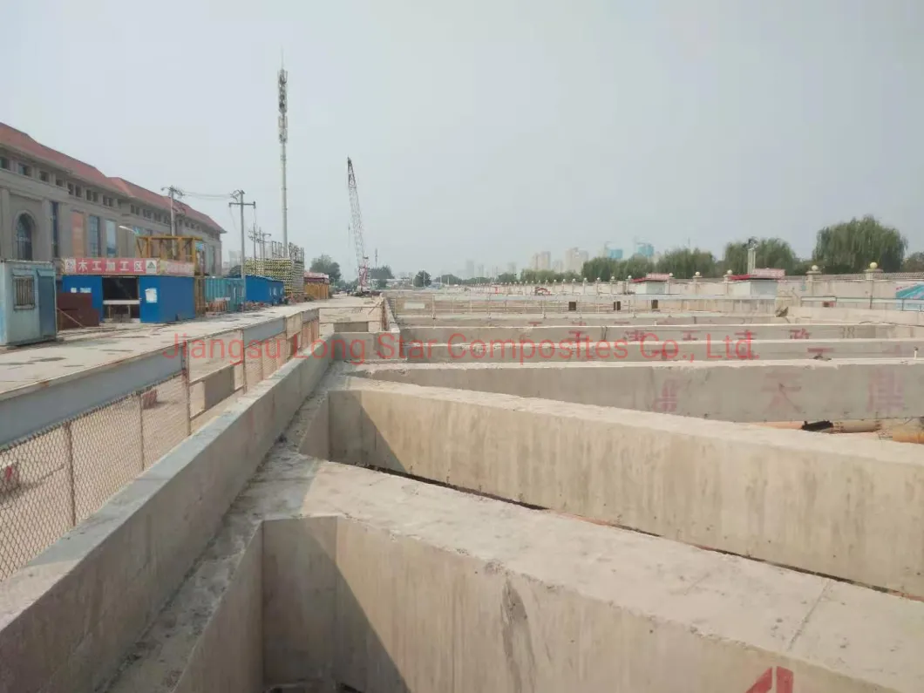
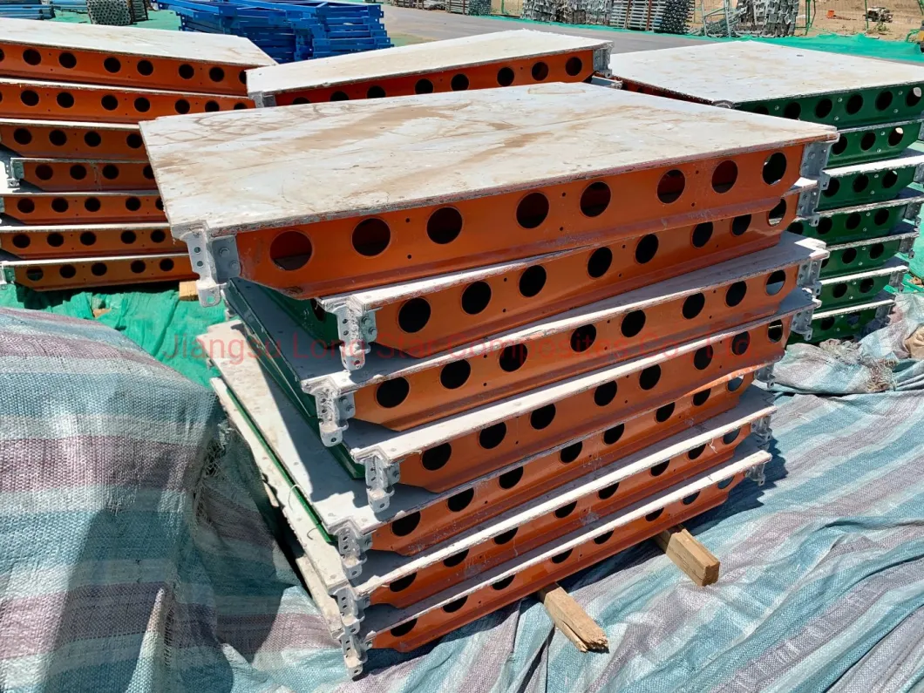
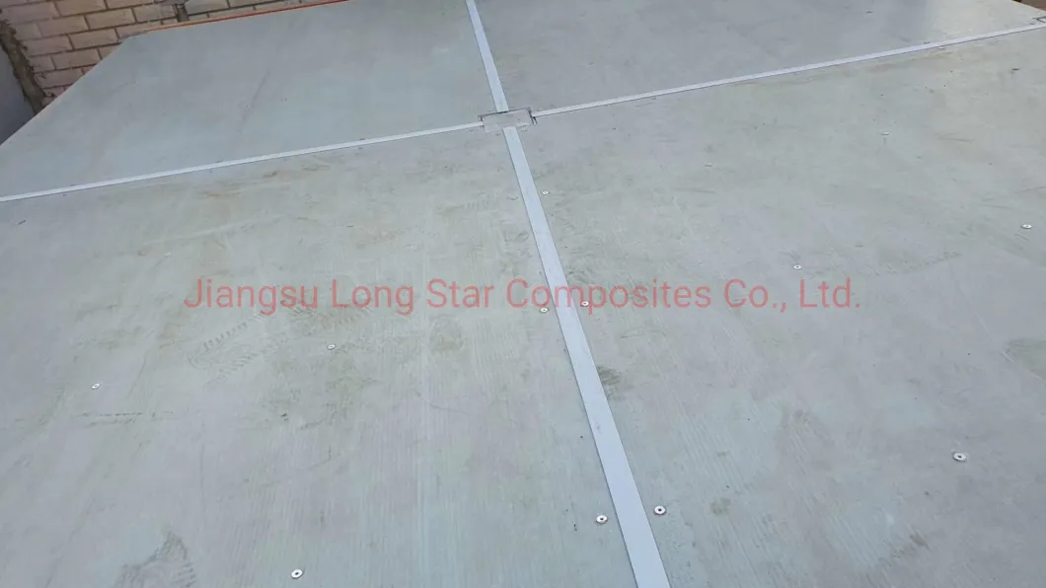
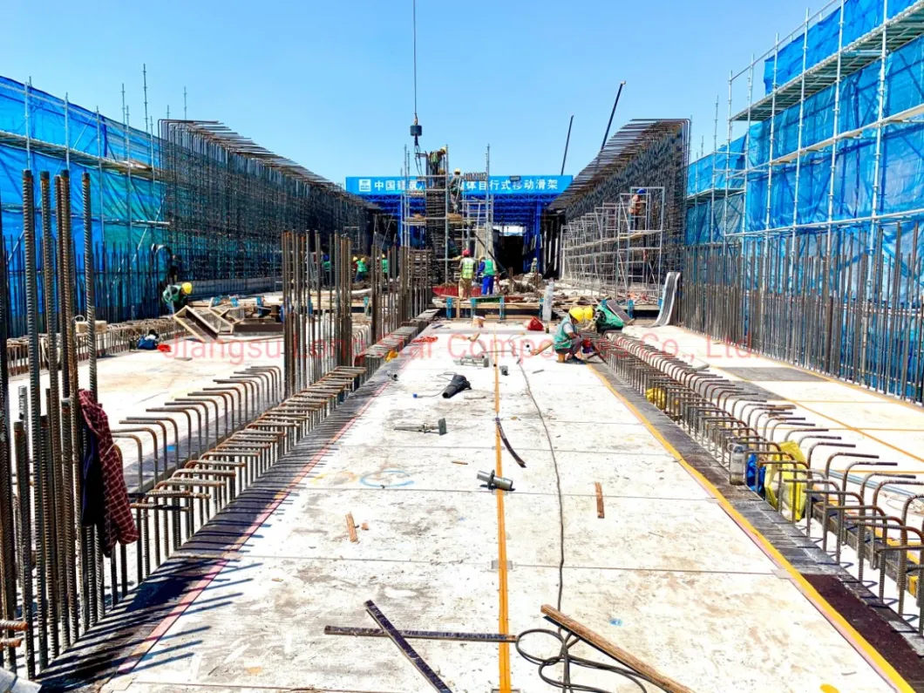
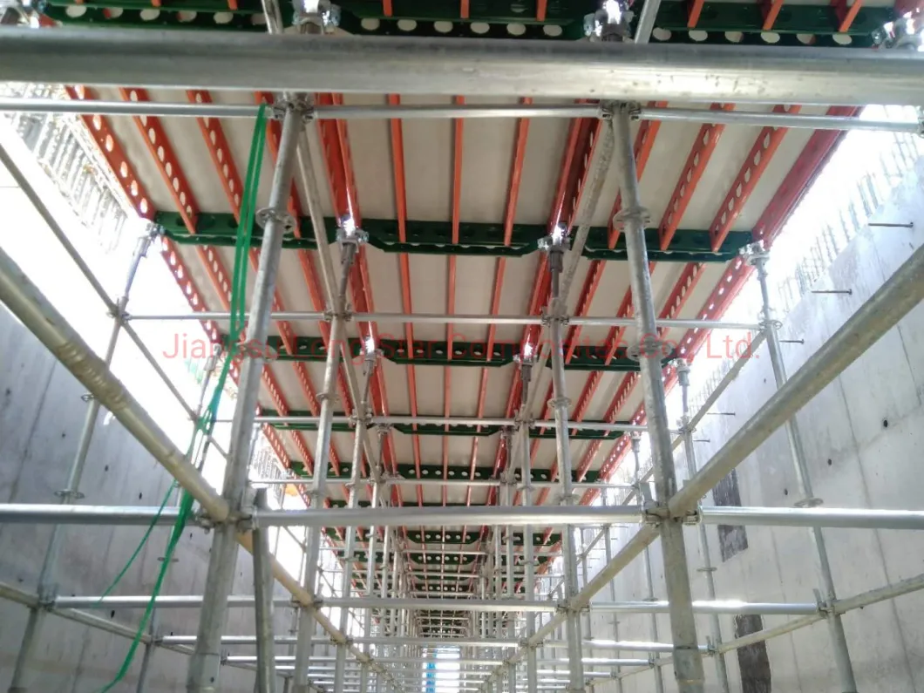
The fiber reinforced composite hollow building formwork uses the PP hollow board which made by our company as the base plate, and high strength MultiTex? is used as the surface material. The MultiTex? which has been built by unique processing technology, not only greatly improves the mechanical properties of the formwork, but also solves the expansion and contraction of the formwork. So the formwork can play its unique advantages in large projects such as subway, nuclear power, pipe corridors, reservoirs and dams.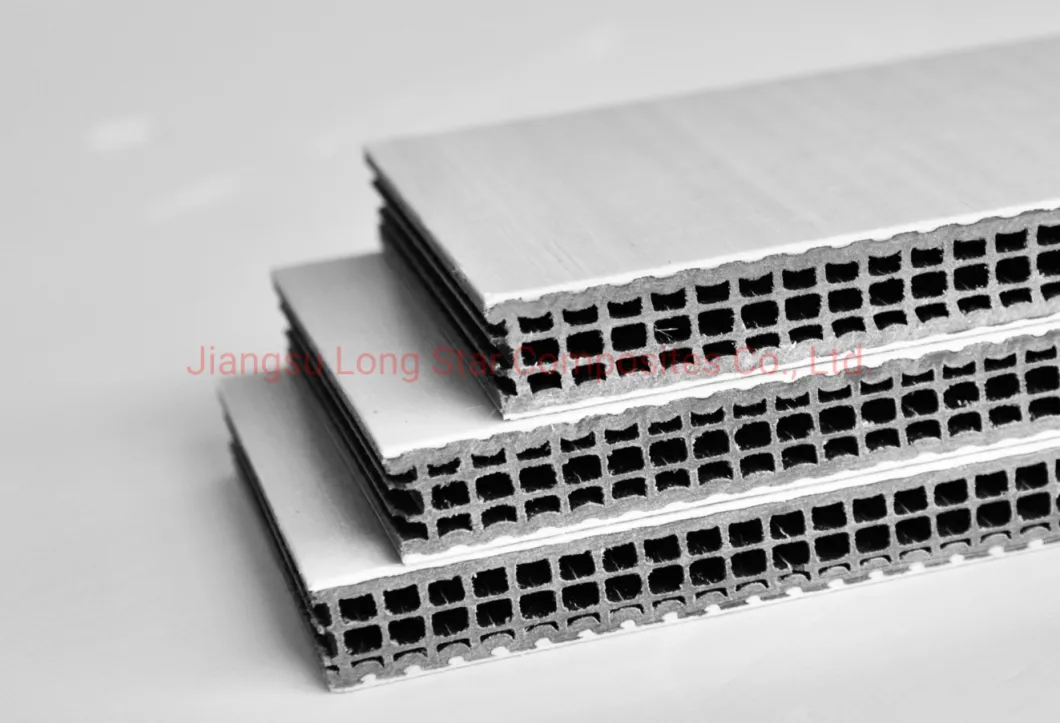
Specification
1. Standard specification (mm): 1830*915/2440*1220
2. Standard thickness (mm): 12, 15, 18.
3. Product color: black core/white surface.
4. Non-standard specification can be discussed.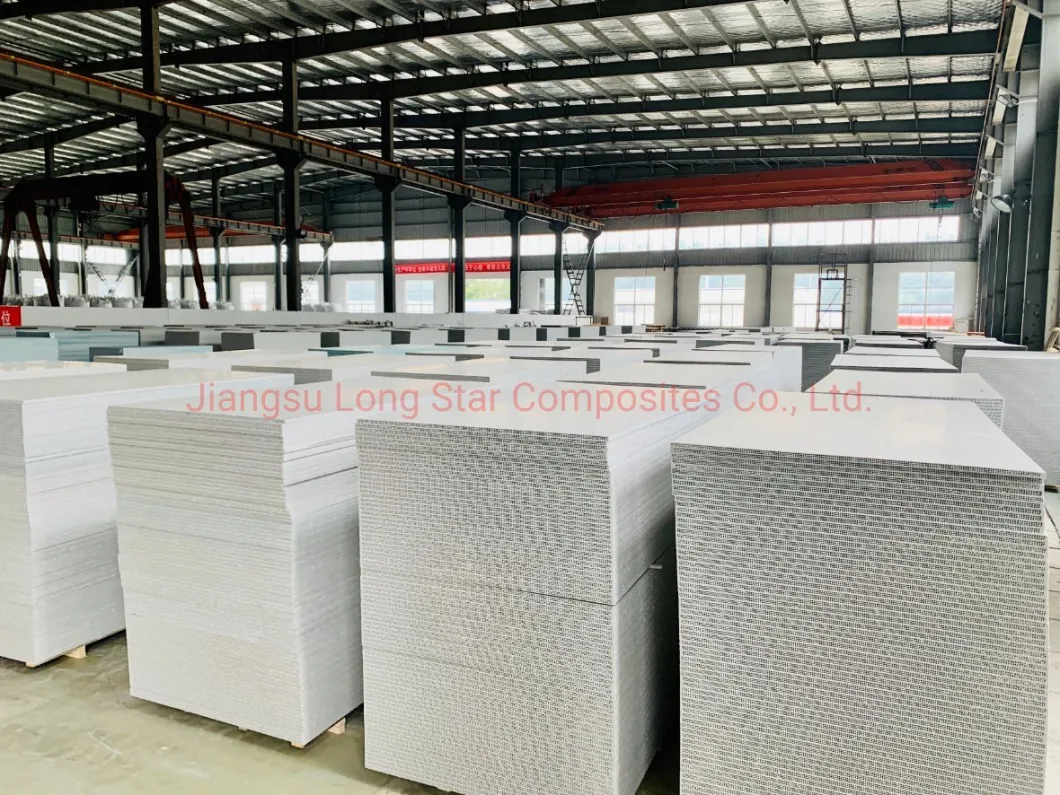
Product Advantage
1. Reduce costs: reusable more than 100 times.
2. Energy conservation and emission reduction: recyclable.
3. Easy release: no need release agent.
4. Convenient storage: water,sun,corrosion and aging resistance.
5. Easy to maintain: non affinity with concrete, easy to clean up.
6. Lightweight and easy to install:9-11kgs weight per square meter.
7. High rigidity: 4 times higher than normal PP hollow panel.
8. Temperature resistance: the size change of the formwork only ±1mm in temperature difference of 15 oC for 1220*2440mm panel, which can solve the problem of concrete leakage.
9. Surface fire retardant: flame resistance and welding slag resistance.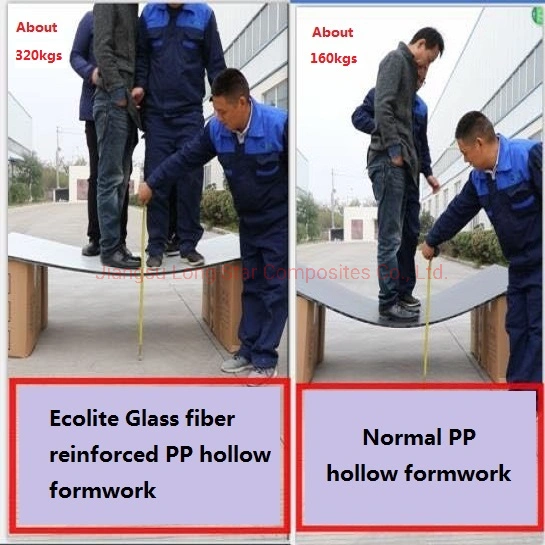
Technical Data
| Testing items | Unit | Standard requirements | Measured position | Testing basis | |
| Impact strength of simply supported beam | X | KJ/ m' | ≥30 | 40.8 | GB/T1043.1-2008 |
| Y | KJ/ m' | 80.1 | |||
| Flexural Strength | MPa | ≥30 | 48.4 | GB/ T9341-2008 | |
| Flexural modulus | MPa | ≥3000 | 4690 | ||
| Vicat softening temperature | °C | ≥80 | 112.5 | GB/ T1633-2000 | |
Usage Method
1. This product does not need release agent.
2. The spacing of the roof timber brace is adjusted by the thickness of the concrete, under normal construction conditions, for 150mm thickness floor, the center distance of the adjacent wood brace should be 300mm;
The shear wall with a thickness of 300mm and a height of 2800mm, the center distance of the adjacent wood brace should be less than 250mm, and the bottom of the wall should have wood brace;
Depending on the thickness and height of the wall to increase or decrease wood brace spacing;
Column width exceed 1 meter must be fixed.
3. The inside corners should have wood brace, for easy connection between the beam and wall.
4. This product can be mixed with plywood of the same thickness.
5. Please use the alloy saw blades with more than 100 mesh to cut the formwork.
6. The use of this product should be disassembled according to the specific location, and avoid unnecessary waste of cutting.
7. Strengthen the worker's safety training before use, improve the awareness of fire prevention, and strictly prohibit smoking at the construction area. It is strictly prohibited to use open fire. Fire blankets should be placed near and below the solder joints before welders operation.
Company Profile
Business Type:Manufacturer
Online Supplier