


Product Category
Tools,Hardware & Instruments > Measuring Instruments
Trademark
WALE


Business Type: Manufacturer
Main Products:Roundness measuring instrumentContour and roughness measuring instrumentContour measuring instrumentRoughness measuring instrumentCylindricity measuring instrumentRoundness measuring machineContour and roughness measuring machineContour measuring machineRoughness measuring machineCylindricity measuring machine
ID:21062260672
Category: Tools,Hardware & Instruments Measuring Instruments
MOQ:1.00 Set(s)
Roughness Contour MeasuringRoughness Profile MeasuringRoughness Profile InstrumentRoughness Profile MachineRoughness Profile ManufacturerRoughness Profile SupplierRoughness Contour MachineRoughness Contour InstrumentRoughness Contour SupplierRoughness Contour
T/T
WALE Company Introduction
SHAANXI WALE M&E TECHNOLOGY CO., LTD, established in 2003, focus on roughness, contour, roundness and cylindricity measuring solution research and development.
With professional engineer team, WALE have dozens of patented technology for product and measuring software copyright.
We have full self-own technology in precision air floating bearing spindle research and mass production capacity,
detector design, measuring data collection and analysis software system, abundant stylus, probe, stylus arm, table fixture systems, instrument design and customized services.
With rich experience in client service cases, WALE provides precision measuring solution for various
industry field manufacturing, supporting client production, technology development and various type measuring request.
Right now WALE is the TOP 1 market occupancy in China, also have deep cooperation in foreign market.
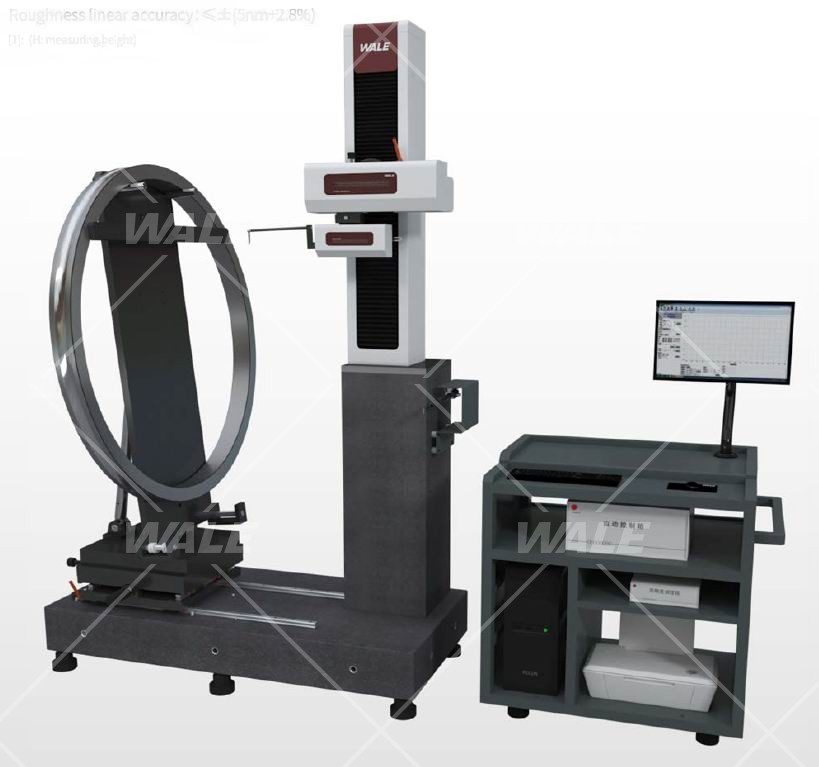
CBPR-MH Series Oversize Bearing Roughness and Contour Measuring Instrument Features
* Max. measuring diameter 1200mm.
* Adopt with floor-standing structure design, provide safety protection for the operator and instrument.
* The detector measuring direction can be changed to perform measurement of outer ring
and outer raceway, inner ring and inner raceway.
* The support point of the fixture is as close as possible to the measurement point
to reduce the measurement deviation caused by deformation of thin-walled parts..
* With special fixture design, the parts can be measured after placed, no need adjustment.
* Control box convenient for all motion operation.
CBPR-MH Series Brief Technical Specification
* Measuring diameter range: 300-1200mm
* Contour detector range: 0~40mm
* Roughness detector range: ±620μm
* Contour linear accuracy: ≤±(0.8+| 0.15H|)μm
(H: measuring height)
* Roughness linear accuracy: ≤±(5nm+2.8%)
WALE Clients

Business Type:Manufacturer
Online Supplier